DESIGNED FOR LIFE OUTSIDE · NATIONWIDE PROJECT INQUIRIES
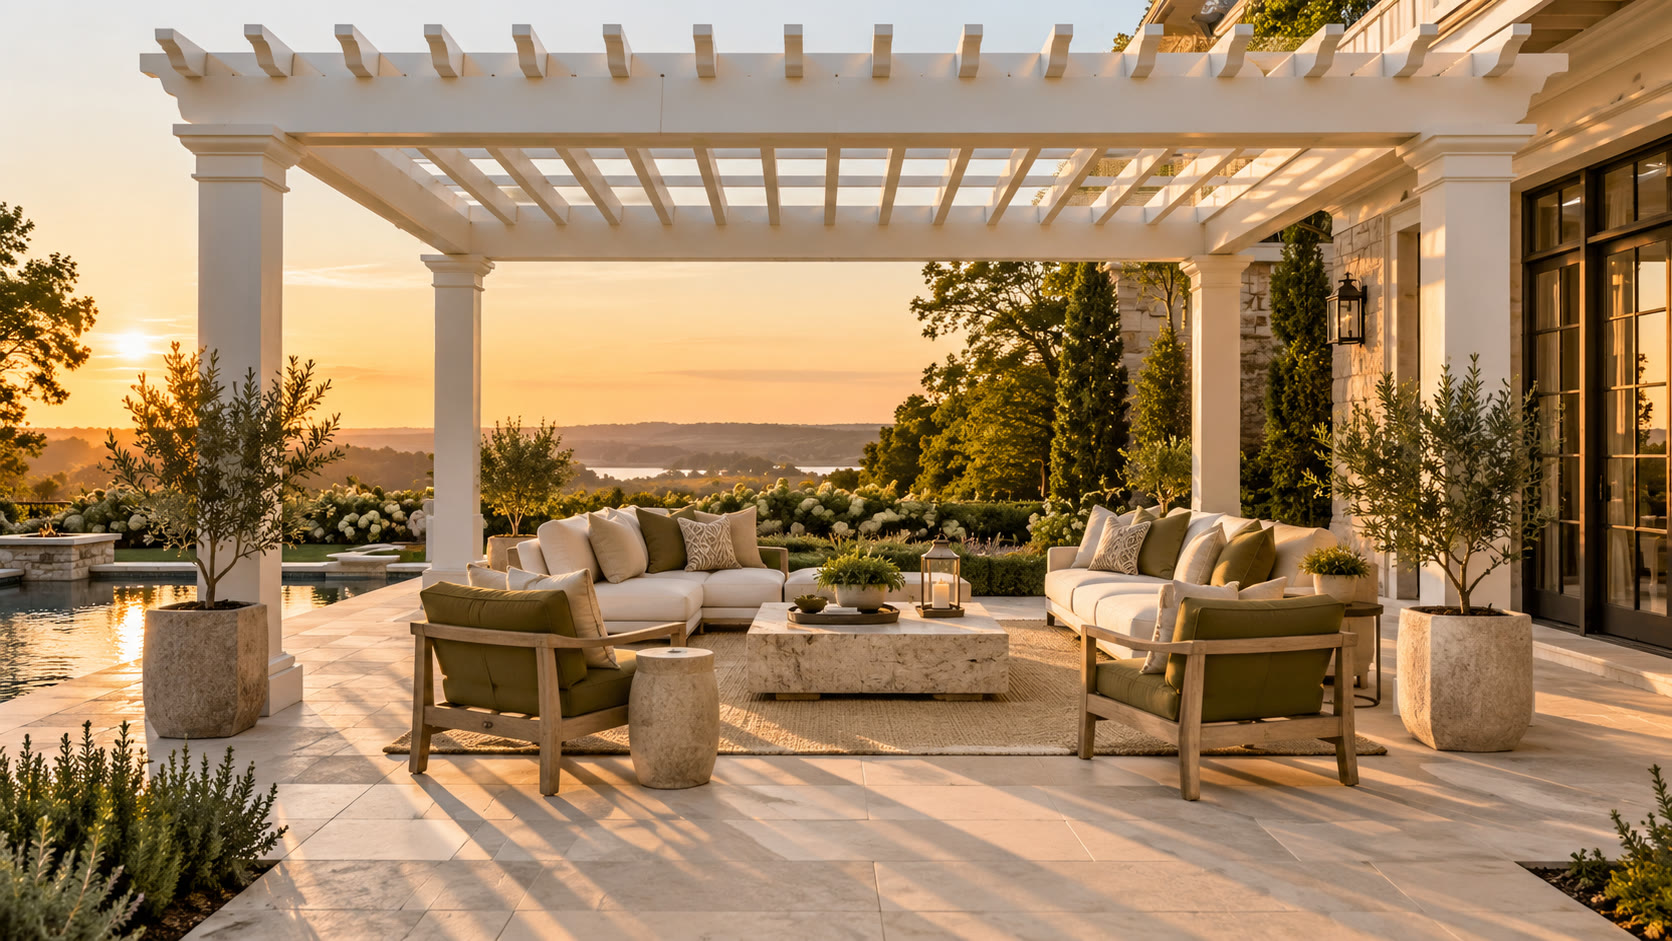
AI-generated concept of an architectural white pergola above an outdoor lounge at sunset

A more considered way to live

Designed for
Life Outside.

Extraordinary outdoor spaces begin with a place
you want to spend more time.

Discover what’s possible ↗
EXPLORE THE COLLECTION ↓AI-GENERATED DESIGN CONCEPT

Architecture. Atmosphere. Everyday life.

Make room for
the moments that matter.

The first coffee of the day. A table filled with friends. An evening with nowhere else to be.

Alder & Horizon brings thoughtful pergola design to the spaces just beyond your door. Explore timeless fiberglass and contemporary aluminum, shaped around your home and how you live.

Find your direction ↗
Thoughtful proportionsConsidered finishesA personal approachNationwide inquiries

The collection / 01

Two expressions.
Entirely your own.

Classic architectural character or a clean modern profile. Start with what feels like home.

AI-generated classic white open-roof pergola conceptARCHITECTURAL FIBERGLASS↗AI-generated concept

The timeless classic.

01

Substantial columns. Open beams. A painted finish that feels at home alongside the architecture.

Explore fiberglass +

Fixed, open-roof pergolas offer architectural definition and filtered light. Explore proportions, column styles and finishes during your design review.

An open roof allows rain through. Sizes, construction details, engineering and finish availability are confirmed for the selected product.

Plan a fiberglass pergola ↗
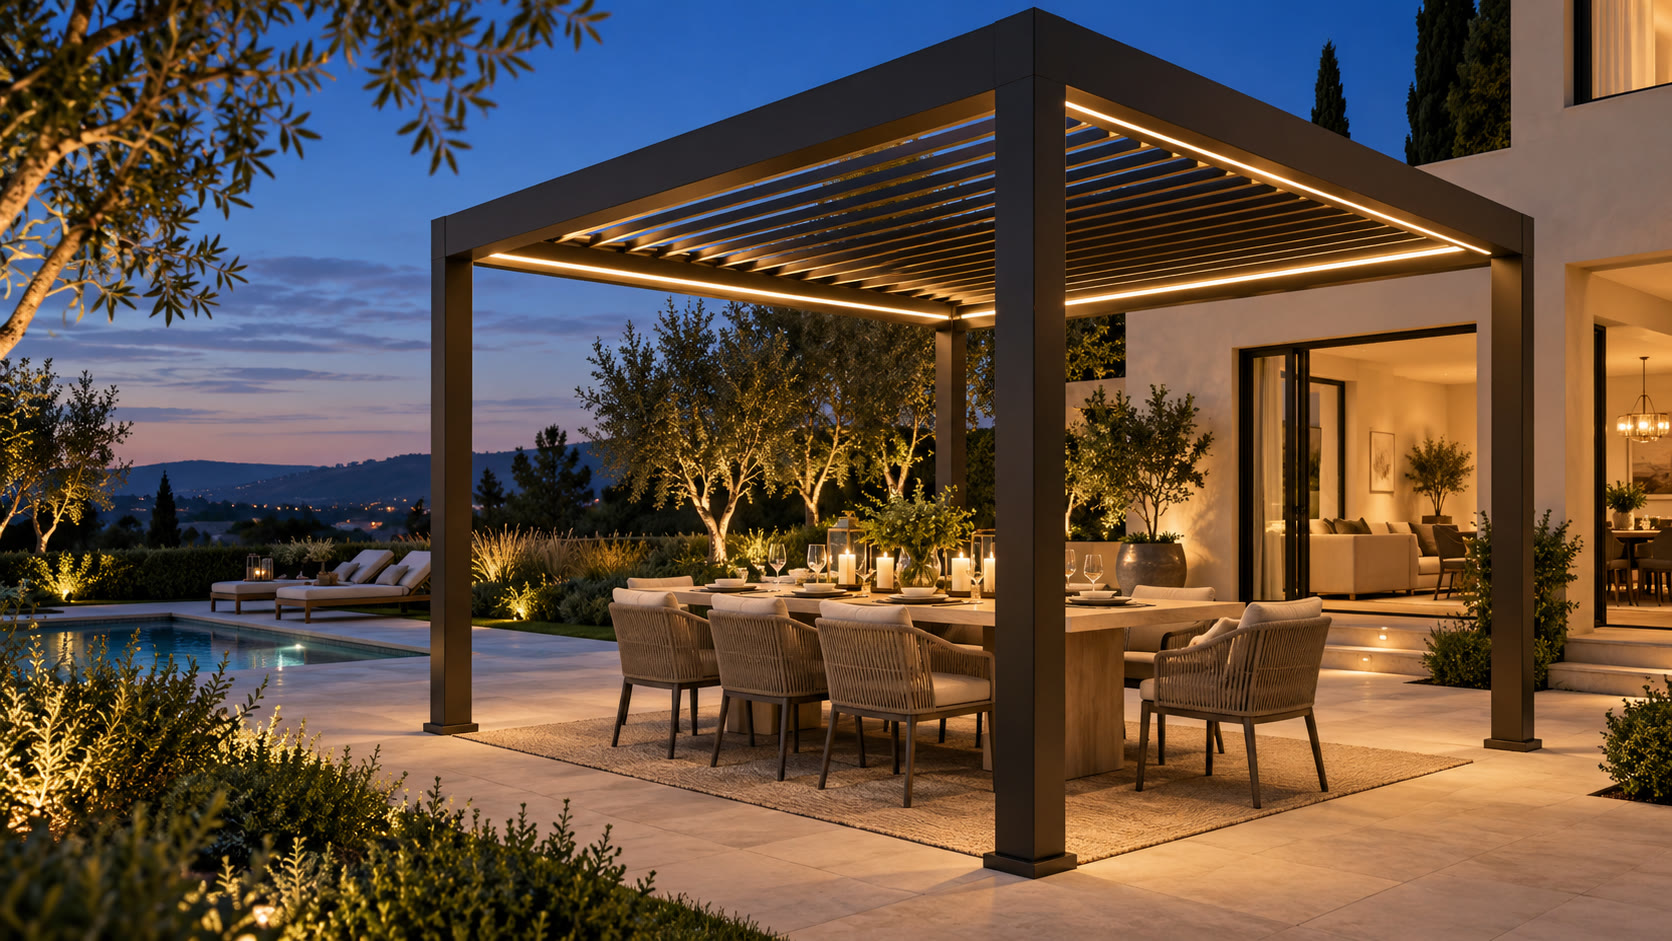
AI-generated dark aluminum pergola concept above an evening dining spaceMOTORIZED ALUMINUM↗AI-generated concept

The modern retreat.

02

A restrained silhouette. Adjustable louvers. A different relationship with the light overhead.

Explore aluminum +

Explore motorized louvered systems and compatible lighting or privacy options, with the configuration selected around your property.

Options, drainage, weather performance and electrical requirements depend on the chosen system and site review.

Plan an aluminum pergola ↗

A little clarity before you choose

Which pergola feels like you?

Start with the look you love and how you want the space to feel. We’ll review the product and site details together.

Design guidance comparing the two pergola categories we explore
ConsiderArchitectural fiberglassMotorized aluminum
The lookClassic columns and architectural beam details.Clean lines and a contemporary profile.
Light overheadA fixed, open roof with filtered light.Adjustable louvers to vary the opening overhead.
RainAn open roof allows rain through.Closed-roof drainage and weather performance vary by model.
Details to reviewColumn style, proportions, finish and roof layout.Controls, electrical needs and compatible accessories.

A starting point for design, not a product specification. Dimensions, features, engineering and availability are confirmed for the selected system.

Help me choose ↗
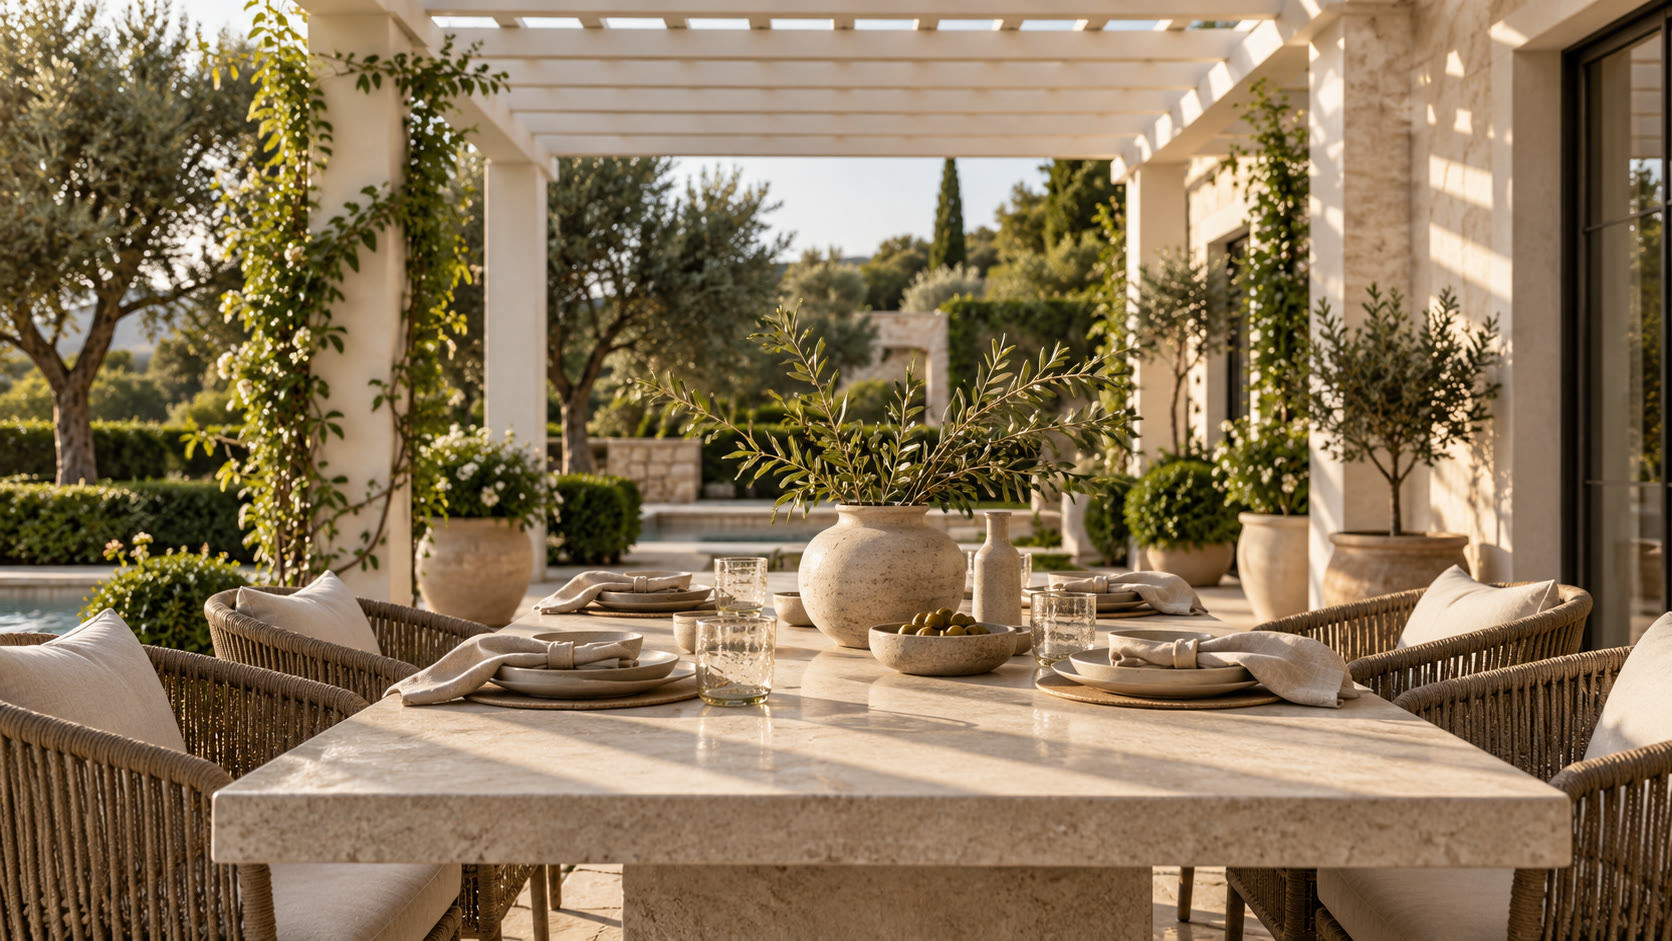
AI-generated outdoor dining concept with linen, ceramics and warm light beneath a pergolaAI-GENERATED DESIGN CONCEPT

The art of being outside

A beautiful space.
A better way to spend it.

More than a structure, a pergola creates a place. For quiet mornings, long conversations and the simple pleasure of gathering together.

We begin with your vision, then consider the details that make it personal: scale, material, finish and the space around it.

Let’s imagine your space ↗

A moment of inspiration

More life outside.

THE ALDER & HORIZON FILM   /   00:29

AI-generated concepts and synthetic narration. Actual designs and options are confirmed in your proposal.

Read transcript +

Imagine more life outside. Quiet mornings. Unhurried dinners. Evenings together. Alder and Horizon Outdoor Living helps you explore premium pergolas, from timeless architectural fiberglass to modern motorized aluminum. We review your space, style, finishes, delivery, and installation needs to shape a clear plan for your project. Tell us what you have in mind. Alder and Horizon. Designed for life outside.

Our approach / 02

Thoughtful from
the very beginning.

A clear conversation. A considered design. A scope you understand before the work begins.

01 —

Begin with your space.

Send your project brief and photos. We’ll review your location, approximate measurements and the way you want to use your space, then contact you to discuss the next steps.

02 —

Consider every detail.

Discuss material, proportions and finishes, then review an itemized proposal covering the product, freight, engineering and installation responsibilities.

03 —

Bring the plan together.

After you approve the proposal and required drawings, confirm payment terms, production timing, delivery access and installation arrangements.

A well-planned foundation

Every property is different. Foundations, permits, access and installation responsibilities are reviewed for your project. Delivery and installer availability are confirmed by location.

Project details ↗

Confidence is in the details

A beautiful idea.
A clearly defined proposal.

A custom project deserves more than a single price. These are the details to review before you approve an order.

01

The design

Overall roof dimensions, post locations, height, mounting approach and your selected finish. Confirm any drawings and site approvals needed.

02

The complete scope

What is included in the kit, selected accessories, freight, installation arrangements and any site preparation or electrical work.

03

The practical details

Estimated lead time, delivery access and unloading needs, payment schedule, change and cancellation terms, and applicable product warranty documents.

Plan your possibilities

A thoughtful plan.
Including the budget.

Interested in financing your outdoor space? Let us know when you request your proposal.

We are exploring third-party financing partnerships. Financing is not currently available through Alder & Horizon. Any future offering will depend on partner approval, customer eligibility and lender terms.

Discuss your project budget ↗

The Alder & Horizon perspective

Good design starts
with listening.

We believe the best outdoor spaces feel like a natural extension of the home. Beautiful in proportion. Personal in the details. Inviting in everyday use.

Our approach is personal and straightforward: understand your space, explore the right design, and make the details clear from the beginning.

Discuss your project ↗

Your next chapter starts here

What do you
have in mind?

A place to gather. A little more shade. A completely different way to enjoy your home.

Tell us about your space. We’ll help you explore the possibilities.

317-825-8721 ↗jason@alderandhorizon.com ↗Welcoming project inquiries across the United States.
01   YOUR VISION02   YOUR DETAILS
Let’s start with your space.
Refine your design preferences +
Features you’d like to discuss

Preferences help guide the conversation. Available finishes, mounting options and accessory compatibility depend on the selected system and site.

A starting point for a conversation. No commitment required.

Before we begin

A few
thoughtful details.

Do you offer financing? +

We are exploring third-party financing partnerships. Financing is not currently available through Alder & Horizon. You can indicate interest in your inquiry; we will discuss any options only after a partner and its terms are confirmed.

Where do you work? +

We welcome homeowner, contractor and design-partner inquiries throughout the United States. Delivery options and installation coordination are confirmed for each project address.

Can a pergola be designed for my space? +

We review your preferred footprint, architecture, material and finish. Final dimensions and available configurations depend on the selected manufacturer, engineering and site conditions.

What about rain and weather? +

Open-roof fiberglass pergolas allow rain through. Some aluminum louvered systems offer drainage and rain protection when closed. Performance, wind and snow requirements must be confirmed for your selected model and location.

Who handles installation and permits? +

Your proposal identifies who contracts for installation and who is responsible for permits, engineering and inspections. Existing patios, footings, anchors, access and electrical needs require review before production or installation commitments.

How long will my project take? +

Design, approvals, production and freight each affect the schedule. Ask for an estimated lead time for your selected configuration before ordering, and coordinate installation around a confirmed delivery plan.

Can I use my own installer? +

You can tell us you already have an installer or are looking for kit-only supply. The proposal should identify the installation scope, responsibilities and any product-specific requirements.

What should I measure before we speak? +

Share your approximate length and width, location, photos and intended use. Note whether your measurements describe the overall roof or the area between posts. Final ordering dimensions require confirmation.

Call 317-825-8721Request a quote ↗